Garage slabs · pole barns · shed and hot tub pads · footings · poured walls
Concrete Slabs & Foundations in Kokomo
A slab or foundation in Howard County starts with numbers the state already set. Here they are, before anything else, because a bid that doesn't meet them isn't cheaper, it's just wrong.
- Footing depth
- 30 in. minHoward County, 2020 Indiana Residential Code
- Weathering class
- Severeevery Indiana county
- Garage floor concrete
- 3,500 psiair-entrained 5–7% (IRC R402.2)
- Slab floor minimum
- 3.5 in.IRC R506.1
- Base under slabs
- 4 in. stoneIRC R506.2.2
- Vapor retarder
- 6-mil polyheated spaces; laps 6 in.
Concrete Slab Contractors Near Me: Which Slab Are You Pouring?
"Concrete pad" covers everything from a 4×8 trash-can pad to a 40×60 shop floor. The details that change from one to the next:
Pick your slab.
Garage slab
A concrete slab for a garage carries cars, drips salt water all winter, and is often coated later. Code wants 3,500 psi air-entrained concrete for garage floors in a severe-weathering state. A smooth steel-troweled interior finish and entrained air don't mix well (the industry recommends no more than 3% air for troweled floors), and the code allows reduced air on a steel-troweled garage floor if the strength goes up to 4,000 psi. Decide the finish before the concrete is ordered.
Planning an epoxy or flake floor? Say so now: a vapor barrier under the slab and a finish suited to coating save trouble later. See garage floor coatings.
Pole barn and shop floors
In a post-frame building the slab usually goes in after the posts and shell are up. Plan thickness for the heaviest thing that will sit on it (tractor, lift, trailer) and thicken the slab under any lift posts. Big slabs need a joint plan; the guideline caps panels at about 15 feet on thicker slabs and 1.5 times as long as wide.
In the city, accessory buildings had a 20-foot maximum height and 5-foot side and rear setbacks in most residential districts on the Plan Commission's 2008 permit sheet; confirm current rules before ordering a tall building.
Concrete pad for a shed
A shed pad is a small slab with the same needs: stone base, a few inches above grade so water runs off, and edges thickened if the shed is anchored to them. It should be slightly larger than the shed's footprint so the siding doesn't sit in splashback. Precast concrete slabs and pier blocks are cheaper for light sheds; a poured pad is worth it for anything with a door you want to keep opening.
Concrete slab for a hot tub
A filled hot tub is heavy and concentrated. Check the manufacturer's slab requirement, pour on a compacted stone base, keep it level (not sloped like a patio) and run conduit for the electrical before the pour, not after.
Additions and slab foundations
A room addition on a slab foundation needs frost-depth footings or a thickened, frost-protected edge, a vapor retarder, and whatever the approved plans call for. Additions need a building permit in Kokomo, and the foundation gets inspected. We pour to the stamped plans; we don't design structures.
Concrete Foundation Contractors: Footings Below the Frost Line
The 2020 Indiana Residential Code sets each county's minimum footing depth. Howard County's is 30 inches below finished grade; Miami and Cass, just north, are 36; Tipton and Grant are 30. Footings must extend below that line and "shall not bear on frozen soil," which is why foundation work in January needs the ground protected, not just the concrete.
Under Kokomo there's 50 feet or more of glacial drift over limestone bedrock, so footings sit on till, not rock. The till is firm when it's dry and soft when it's wet. Crosby soils carry a perched water table as little as 6 inches down in wet season and Brookston soils can hold water at the surface. Footing trenches that fill with water get pumped and cleaned before the pour, and basements and crawl spaces in low spots need drain tile.
Poured concrete foundation walls exposed to the weather are specified at 3,000 psi minimum in the severe column of the code's strength table. Settling and cracked foundations are a different job, foundation repair, that we don't cover on this page.
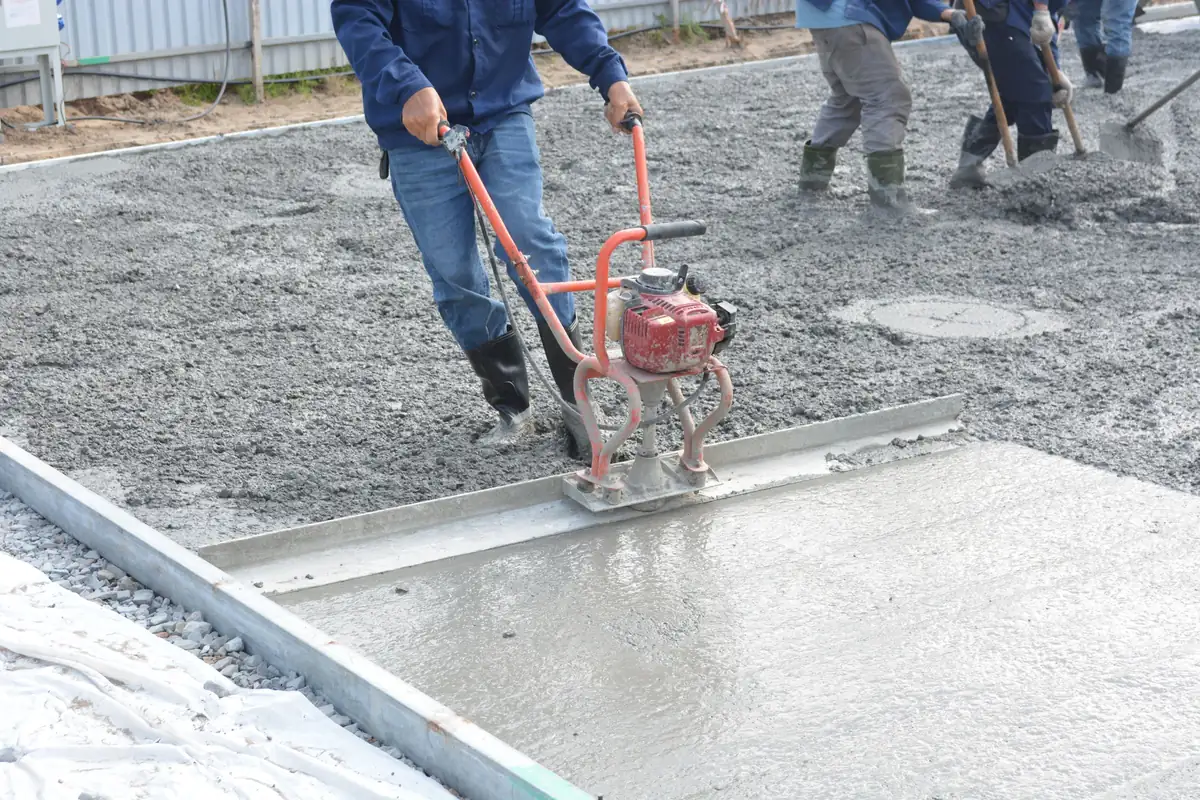
Concrete Slab Foundation on Wet Ground: Base, Barrier, Drainage
- Slab
3.5 inches is the code minimum for a slab floor. Basement and interior slabs can be 2,500 psi; a garage floor needs 3,500. Interior floors get a troweled finish, which is why their air content is kept low.
- Vapor retarder
6-mil polyethylene with laps of at least 6 inches, required under heated floors. Strongly worth it under any garage you might coat or heat later.
- Stone base
A 4-inch base of clean graded stone is the code minimum, waived only on well-drained sand and gravel soils, which Kokomo's till isn't.
- Fill (only if the lot is low)
Code limits fill under a slab to 24 inches of clean sand or gravel, or 8 inches of earth. A low lot raised with dirt is a settling slab waiting to happen.
- Clay till
The slab sits above the surrounding ground, and the ground falls away from it. Clay that stays wet next to a slab moves with every frost.
Kokomo concrete floor contractors who skip these to hit a price aren't saving you money; they're moving the cost to the year the floor cracks or the coating lifts.
Cement Slab and Foundation Permits in Kokomo and Howard County
-
First
Improvement Location Permit
The Kokomo-Howard County Plan Commission is a joint city/county body. Its 2008 permit sheet set the ILP fee at $1 per $1,000 of project cost, $15 minimum, $1,000 maximum, with a steep "after the fact" rate of $10 per $1,000 for building first.
-
Inside city limits
City building permit
New garages, additions and structural changes need a building permit from the permit office at City Hall, issued after the ILP.
-
Outside city limits
County stormwater and driveway permits
New homes in the county also need an MS4 stormwater permit from the County Surveyor and a driveway permit from the Howard County Highway Department.
-
2+ working days before digging
Indiana 811 locate before digging footings
A locate request at least two full working days before any excavation. That's state law, not a local rule.
-
Before the pour
Footing and foundation inspections
City inspections need 48 hours' notice, so the pour date depends on the inspector's schedule as well as the weather. Build that into the timeline.
The fee figures are from the 2008 sheet; current amounts may differ.
Concrete Slab and Foundation Cost
HomeAdvisor's 2026 guide averages a concrete slab at about $5,400, mostly $3,600 to $7,200, or roughly $6 per square foot, ranging from about $4 for a thin pad to $18 for a foundation slab. Fixr puts full foundations at $6,000 to $42,000. What moves a Kokomo slab: fill to raise a low lot, digging out wet clay, thickness, and whether the truck can reach the pour.
Want the floor coated later? Coating costs are on the garage floor coating cost section.
| Slab or foundation | Published range |
|---|---|
| Concrete slab, typical job | $3,600–$7,200 (average $5,400) |
| Thin pad up to foundation slab | $4–$18 per sq ft |
| Slab foundation | $4–$14 per sq ft |
| Crawl space foundation | $10–$18 per sq ft |
| Basement foundation | $20–$50 per sq ft |
Concrete Slab and Footing Questions
How deep do footings have to be in Kokomo?
At least 30 inches below finished grade in Howard County, per the 2020 Indiana Residential Code's climate table. That's the minimum to the bottom of the footing. Miami and Cass counties to the north are 36 inches, so a job just over the county line has a different number. Footings also can't be poured on frozen ground.
What does a 30×40 concrete slab cost?
A 30×40 slab is 1,200 square feet. At HomeAdvisor's published $6 to $9 per square foot for a plain 4- to 6-inch slab, that's roughly $7,200 to $10,800 before site work; that's our arithmetic on their national range, not a quote. Shop and pole-barn slabs often go thicker with thickened edges, which pushes it up, and so does hauling in fill to raise a low site.
Do I need a vapor barrier under a garage or shed slab?
The residential code requires a 6-mil vapor retarder under slabs in heated spaces, and exempts detached garages, unheated accessory buildings and outdoor flatwork. Code minimum isn't the whole story, though: if the garage floor will ever be coated or the shop heated, put the barrier in now. On Kokomo's wet soils, moisture coming up through a slab is the usual reason coatings peel.
How thick should a garage slab be?
Four inches is the common minimum for cars on a good stone base. Five to six inches, or thickened edges and steel, make sense for pickups, a car lift, or a shop where heavy equipment sits. The code minimum for any slab floor is 3.5 inches; garage floors need 3,500 psi air-entrained concrete in Indiana's severe-weathering classification.
Can you pour a slab in winter?
Yes, with ground thawed and protected, heated concrete, and blankets or enclosures. The industry rule is never to place concrete on frozen subgrade, and to keep fresh concrete from freezing until it reaches about 500 psi, roughly two days. It costs more, so slabs that can wait for spring usually should.
Get a Slab or Foundation Estimate
Send the size, what the building or slab is for, and a photo of the site. If you have plans or a building kit's slab drawing, attach the key page to your email after we reply.
New slabs are everyday work for a Kokomo concrete contractor; for a sunken existing slab, see concrete slab lifting first.